

UNIVERSITY OF WASHINGTON
Boundless Access
Boundless Access is a map-first accessibility platform that helps UW students and visitors find trustworthy building access details, navigate campus with more confidence, and share real-time community updates.
Role
Lead UX Designer
Timeline
11 weeks
Team
3 researchers, 1 designer
Tools
Figma, Figjam & Illustrator
My contributions
Map and building info design, map symbol system, usability testing and iteration
Impact
Faster map orientation, clearer symbols, more confident building choices, validated in testing
#accessibility #campus-UX #map-design #usability-testing #community-reporting #UW-seattle
bel tee-graziose · 2023 · UW HCDE
41
✦ ✦ ✦
The problem
Planning access shouldn’t require guesswork
Accessibility information across UW’s campus was scattered across maps, building pages, and informal communication. Participants described ineffective maps, unclear wayfinding, and inconsistent updates, so they often relied on peers or word of mouth to avoid getting stuck.
The problem wasn’t a lack of information. It was confidence in the moment.
Why this matters
For UW affiliates with physical disabilities, incomplete or inconsistent details can make it harder to plan a route and participate in campus life. Building information, map cues, and updates were difficult to find or trust, so people had to guess before they went.
A more centralized system could make access information easier to find, maintain, and share.
Our guiding question
How might we centralize University of Washington’s accessibility information and improve campus communication?
#problem-framing #accessibility #campus-UX #wayfinding #service-design #civic-tech
bel tee-graziose · 2023 · UW HCDE
18
✦ ✦ ✦
The Product
What Boundless Access enables
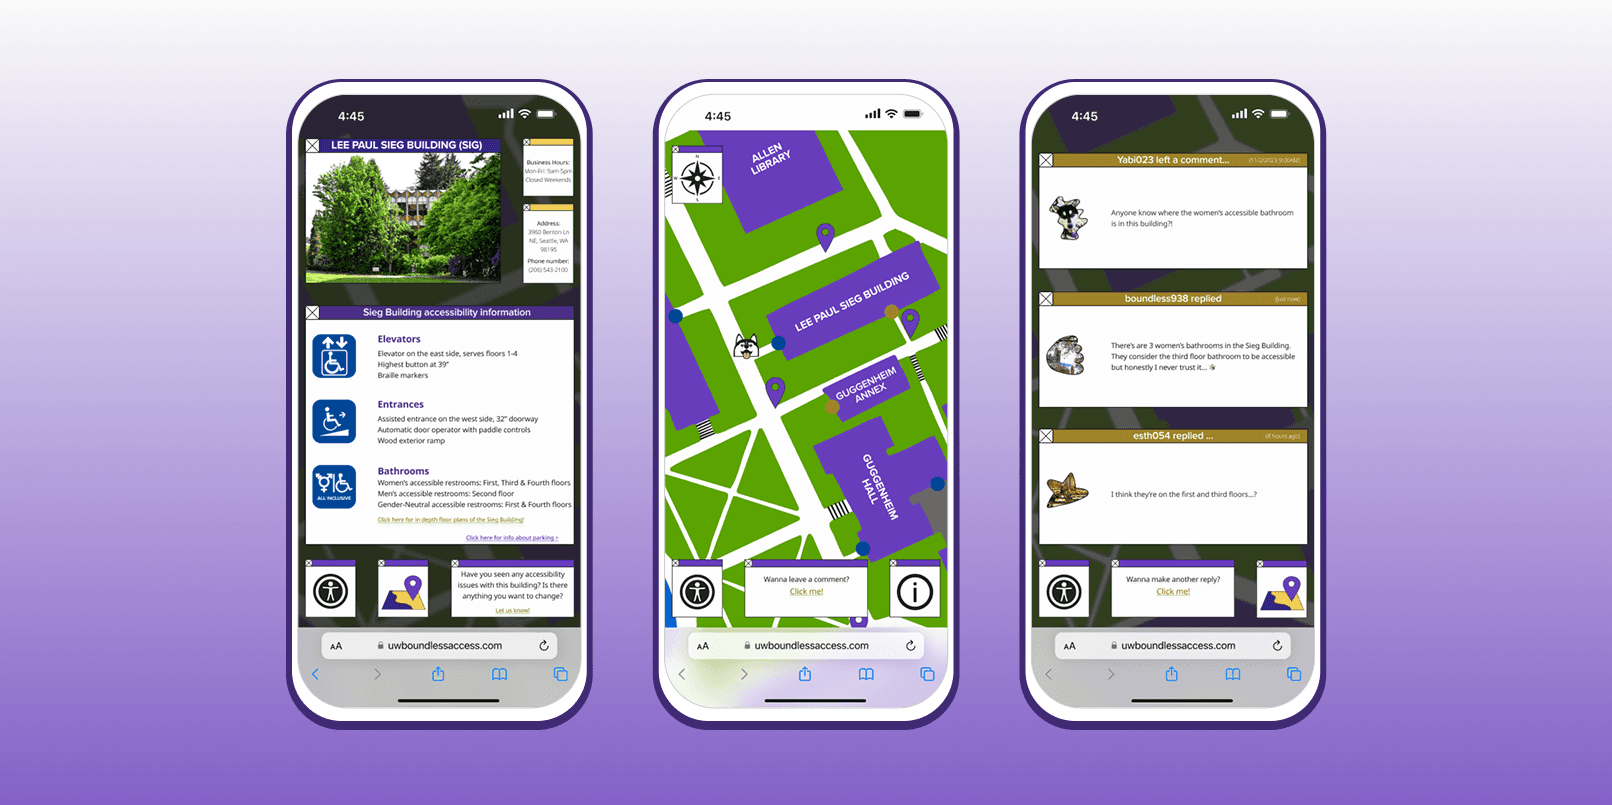
Boundless Access brings a campus map, building access details, and community updates into one place. The goal is simple: help people figure out where they are, what works, and what has changed before they go.
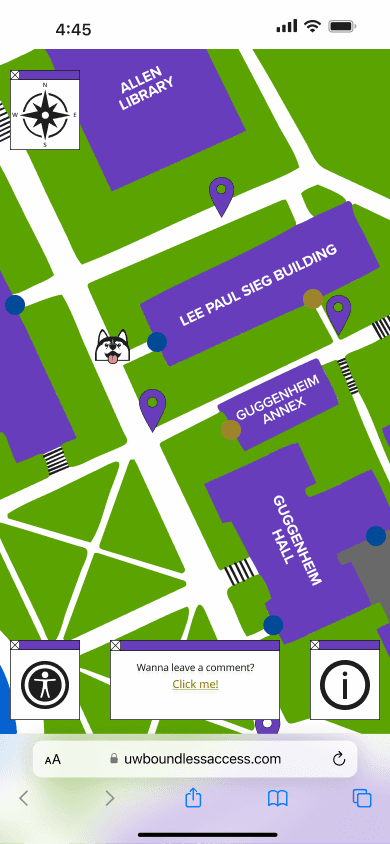
All of campus, all in one place
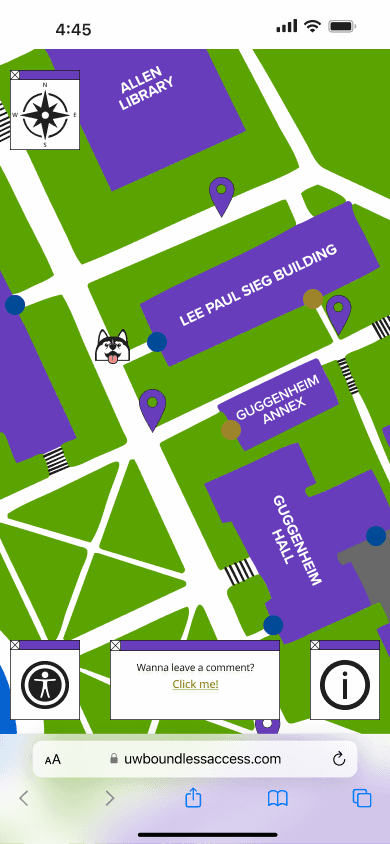
Open the map to see where you are, find accessible routes and entrances, and choose a building to explore.
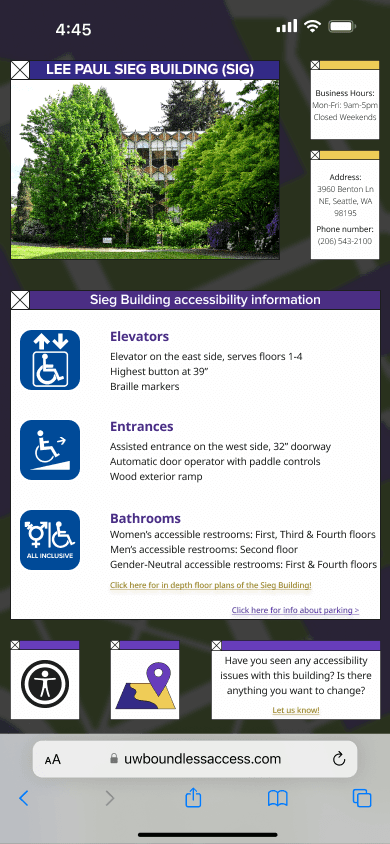
Confirm access, choose what works
Open a building to check entrances, elevators, restrooms, parking, and floor plans before you go.
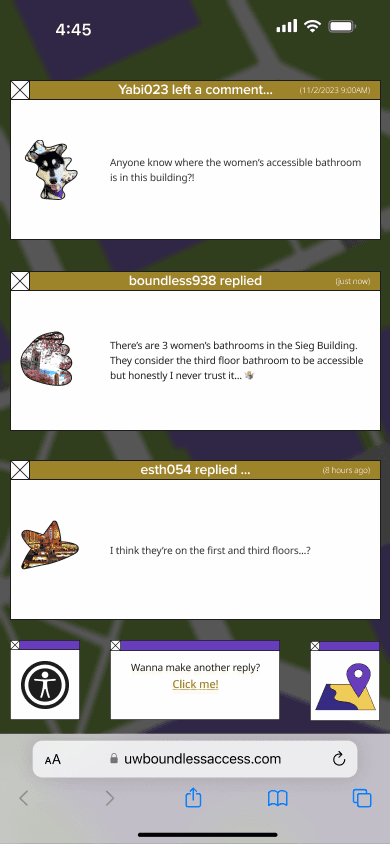
Share updates, learn from others
Add a comment or reply to share real-world updates such as blocked paths, confusing entrances, and restroom location tips.
Boundless Access is more than a map. It gives people a shared place to plan ahead, make informed choices, and keep campus access information current.
#accessibility #campus-UX #map-design #wayfinding #community-reporting #mobile-UX #information-architecture
bel tee-graziose · 2023 · UW HCDE
34
✦ ✦ ✦
The Research
Following the way through
With an 11-week course timeline, three lightweight research methods helped us find where campus access information broke down. We focused on what people needed to plan a route, confirm a building, and report what changed.
Comparative interview
Talked with a quadriplegic student about navigation stress, accommodation realities, and what good support looks like when information is not centralized.
Why: We needed to understand the stakes behind route planning, not just whether a map was easy to use.
Survey
Distributed a survey through UW channels to understand how people found accessibility information and where current maps and sources broke down.
Why: We needed a broader view of the trust gaps beyond one person’s experience.
1:1 interviews
Spoke with UW affiliates with physical disabilities about safety risks, wayfinding, and the difficulty of reporting accessibility issues.
Why: The details people needed before arriving were more specific than a map label could show.
We treated participants as experts in their own access needs. Their experiences helped us understand where official campus information broke down instead of assuming there was one universal way to navigate campus.
Our findings
Scattered information created guesswork
Accessibility details lived across different sources, so people often relied on peers and word of mouth to plan ahead.
Wayfinding gaps raised the stakes
For wheelchair users, especially in extreme weather, missing route and entrance details could turn a confusing path into a safety issue.
Reporting had no clear home
Participants wanted one simple way to share blockages, restroom tips, and other changes instead of moving between platforms.
Peers filled the official gaps
People wanted a community space for lived experience, practical tips, and support around visible and invisible health conditions.
#UX-research #accessibility #wayfinding #information-architecture #user-interviews #survey #campus-UX
bel tee-graziose · 2023 · UW HCDE
26
✦ ✦ ✦
The concept
Finding the right way in
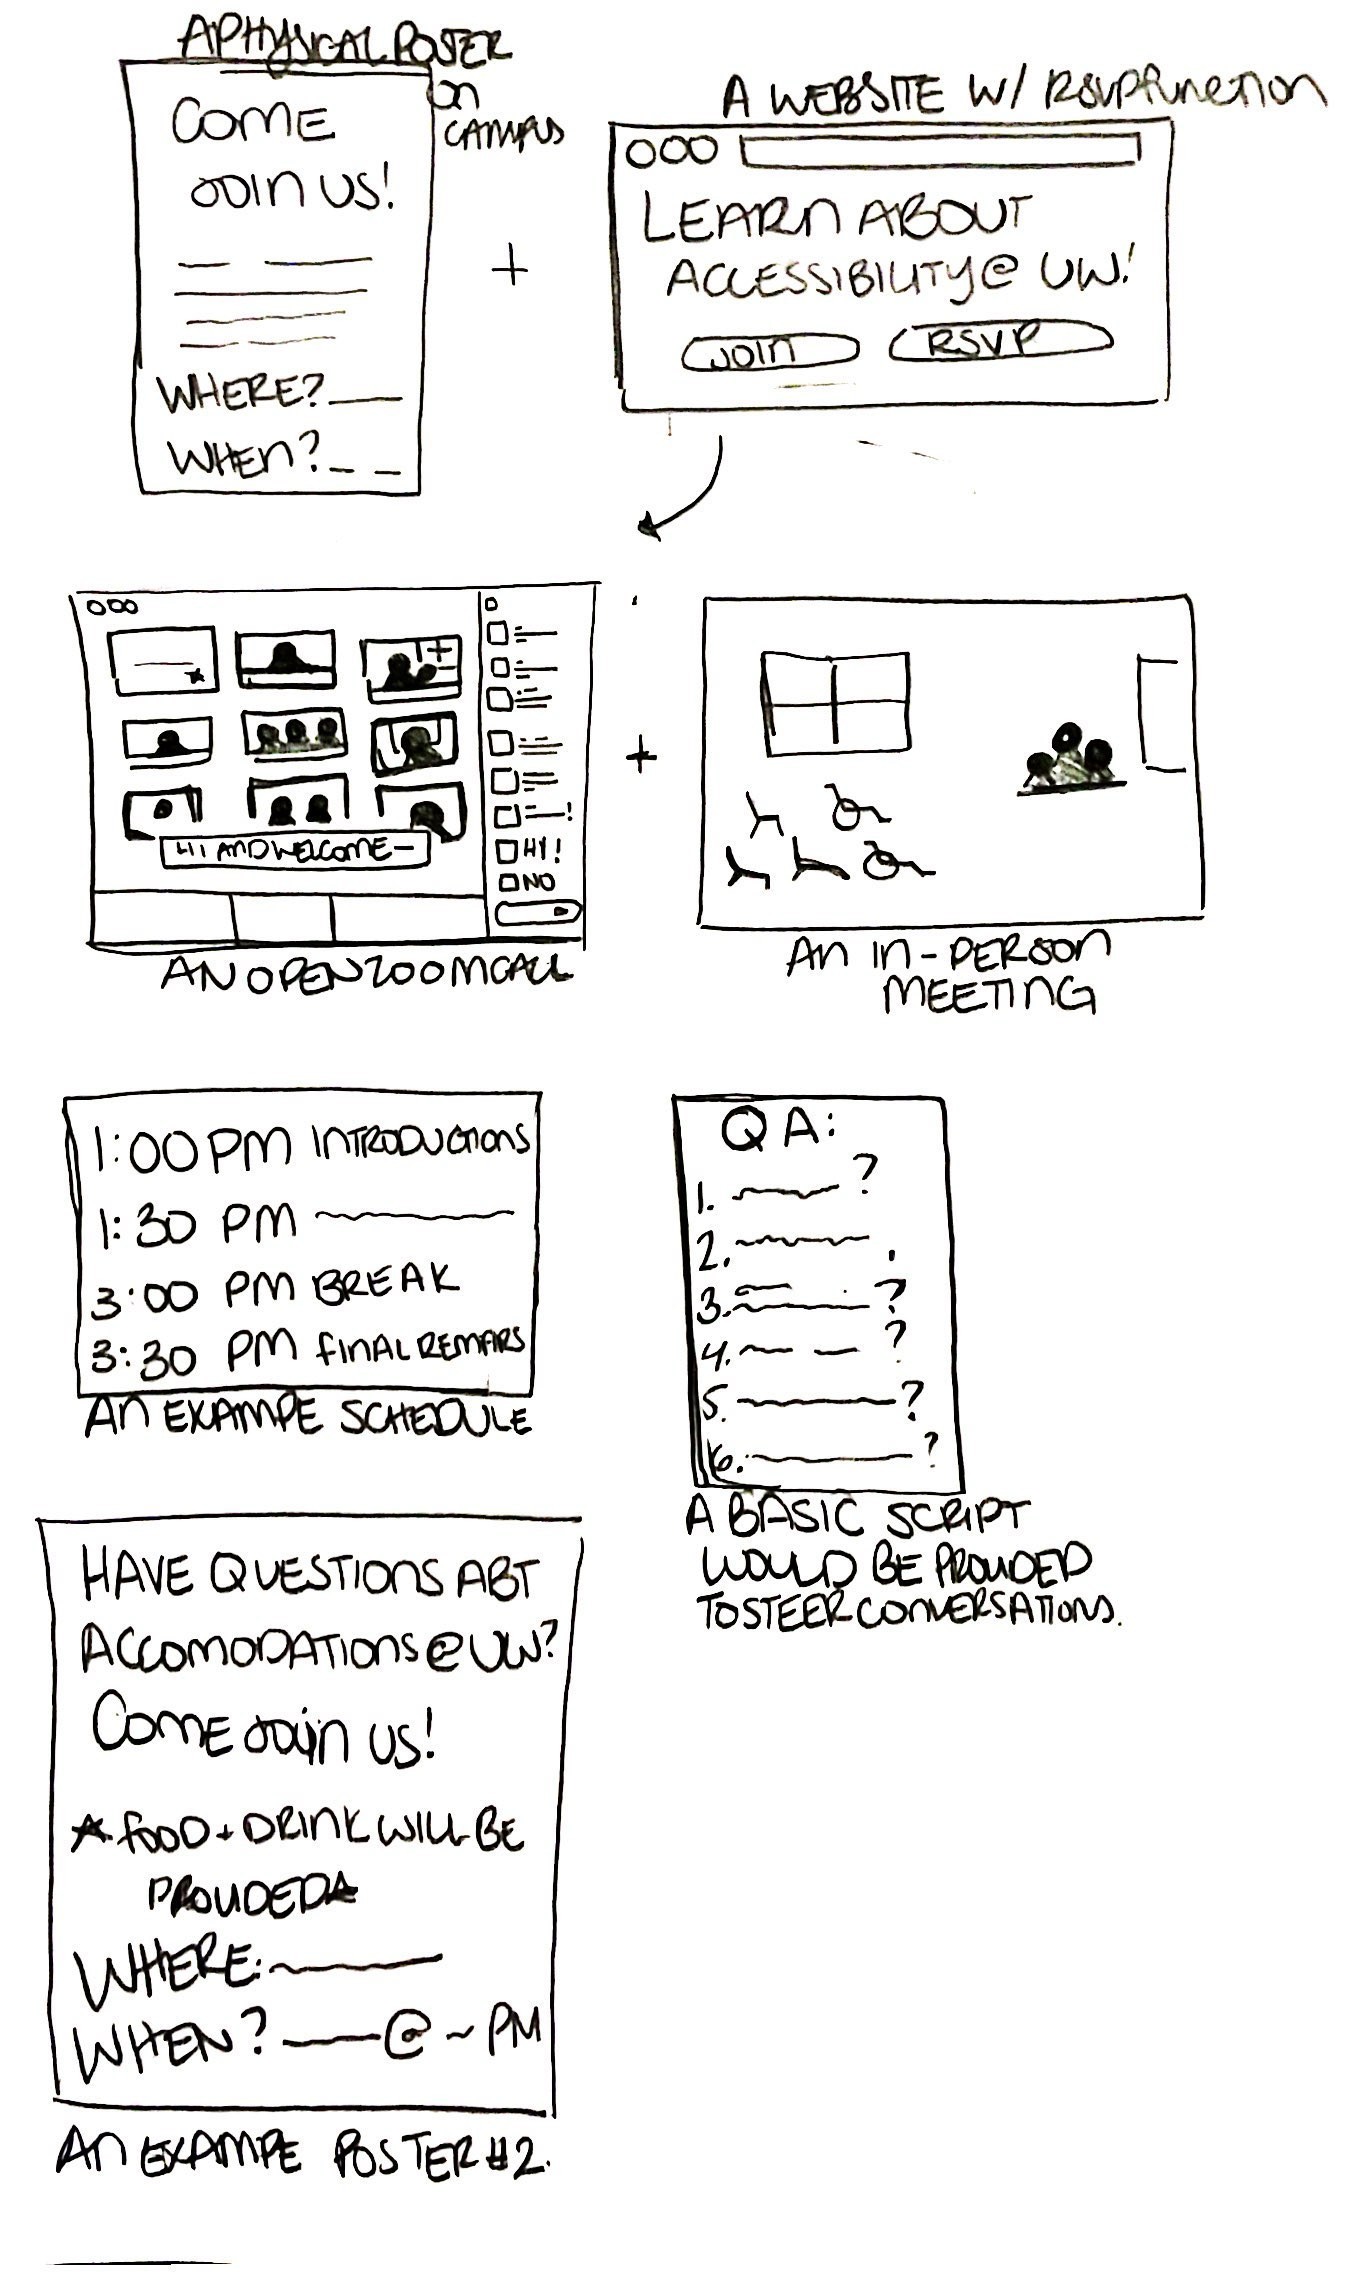
We explored three ways to make campus accessibility information easier to find: a physical building guide, an interactive kiosk, and a community meeting. Comparing those ideas against our research helped us separate what sounded useful from what people could realistically use in the moment.
Concepts we explored
Each team member sketched six directions for sharing accessibility information around campus. We clustered the ideas, compared them against what we heard in research, and narrowed them to three concepts we could evaluate.
What we explored
Building pamphlet + QR
A physical guide at each building entrance, with a QR code leading to a more detailed digital version.
The appeal: Information could be available right where people needed it.
The concern: Pamphlet → QR code → website added too many steps before someone could get help.
Interactive accessibility kiosk
A campus hub for navigation help, building details, and reporting accessibility issues.
The appeal: A dedicated space could bring several access needs together.
The concern: The hardware and infrastructure were difficult to meaningfully prototype within the course timeline.
Quarterly community meeting
A community-first forum for sharing lived experience, campus tips, and accessibility concerns.
The appeal: People could learn from others with similar experiences.
The concern: A meeting could build community, but it would not help someone quickly find a building entrance or report a current issue.
Our decision
Critique surfaced a clear risk: pamphlet → QR code → website was too many steps under our time constraints. We committed to a website-first solution, then kept the everyday-object idea by exploring a Husky ID RFID tap as a quick entry point into building information.
That gave us a clear product shape: a map first, building details next, and community updates alongside both.
#design-direction #ideation #service-design #accessibility #civic-tech #information-architecture #product-strategy
bel tee-graziose · 2023 · UW HCDE
28
✦ ✦ ✦
The System
Before you go, know what works
Once we chose a website-first direction, I centered the experience on a simple path: start with the map, open a building, then check or share what has changed. Three screens carried the core flow: the map, building information, and community updates.
One building, three questions
Each screen answered a different question, but the same navigation and visual language connected the experience.
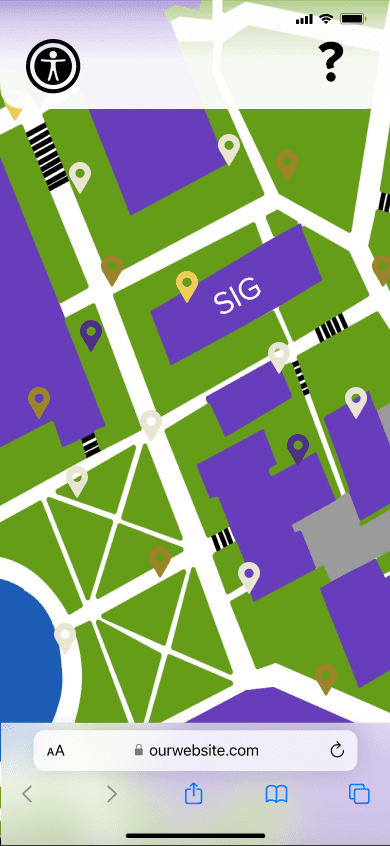
Where am I?
The map helps people orient themselves, choose a building, and open its access details without guessing where to start.

What should I plan for?
Parking, floor plans, and route notes gave people more context than a map pin alone. The goal was to help someone decide whether a building would work for their needs.

What has changed?
Community updates created space for real-world information, such as blocked paths, confusing entrances, or restroom location tips that might not appear in official listings.
Using the same structure for every building meant people could scan access details without learning a new layout each time.
#information-architecture #accessibility #wayfinding #map-design #mobile-UX #community-reporting #prototyping
bel tee-graziose · 2023 · UW HCDE
56
✦ ✦ ✦
The design
Bringing campus access together
To explore how UW could make accessibility information easier to find and keep current, I started with three parts of the experience: a campus map, building details, and community reporting. I scoped the early prototype to Sieg Hall so I could test whether this information could work together in one place.
Find a building and understand what to expect
The map gives people a clear starting point. From there, building details bring entrances, elevators, restrooms, parking, and floor plans into one place, helping people decide whether a building will work for them before they arrive.

Share what the official information misses
A reporting experience gives people a way to share blocked paths, confusing entrances, and other access changes. This creates a communication layer alongside the official building information.

One place to plan, check, and contribute
Together, these early screens tested the core product idea: a centralized place where people can find campus access information, understand what to expect, and help keep it current.
#lo-fi #wireframing #prototyping #wayfinding #accessibility #information-architecture
bel tee-graziose · 2023 · UW HCDE
71
✦ ✦ ✦
The validation
Making accessibility information easier to trust
To see whether the prototype could help people find, understand, and contribute campus accessibility information, we tested it with three UW students. Participants tried finding a building, checking accessibility details, and sharing feedback. We looked for moments of confusion, missing information, and places where the interface made planning harder.
Using the same structure for every building meant people could scan access details without learning a new layout each time.
What changed after testing
Make the map explain itself
Participants struggled to understand what the map markings meant. Two of the three searched for explanations and made incorrect assumptions about the colors and symbols.
Decision: Add a map key and clarify the symbol system.
Why it mattered: People needed to trust what they were seeing before choosing a building or route.
Design response: Added a detailed map key through the info button and updated the iconography so entrances and other map details were easier to scan.
Before: Pins/icons lacked a legend
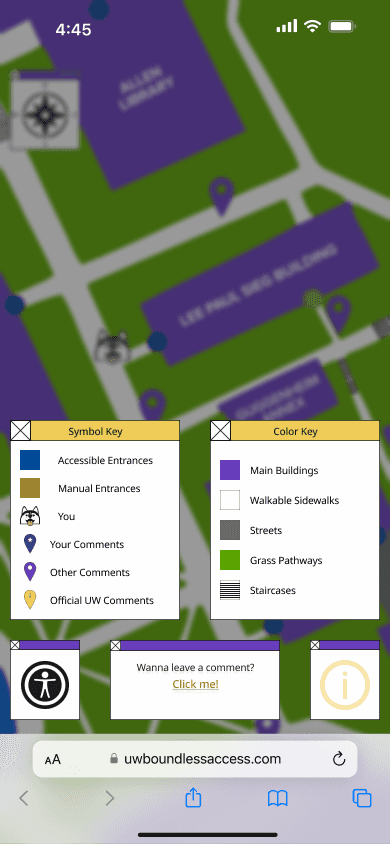
After: Cleaner icon set for faster scanning & a map key
Making accessibility information easier to trust
Participants called out missing or unclear information, including gender-neutral restrooms and parking attributes.
Decision: Make building accessibility details more explicit and easier to scan.
Why it mattered: People needed practical information to decide whether a building would work for them before arriving.
Design response: Grouped access information into clearer categories and added more specific details for entrances, elevators, restrooms, parking, and floor plans.
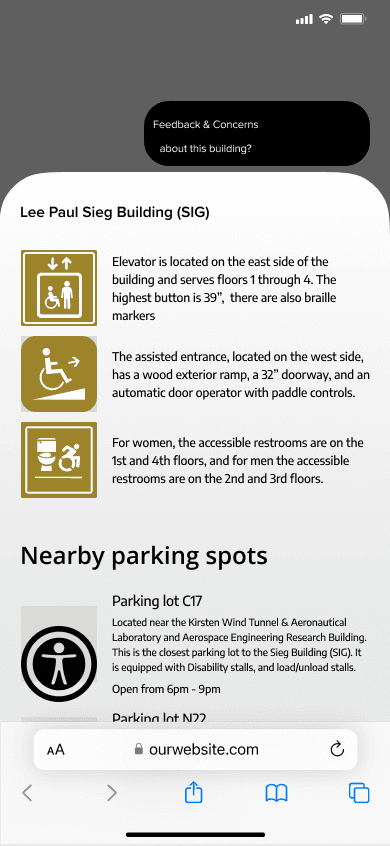
Before: Key access details missing
After: Access details broken
into sections
Keep the map within reach
Participants looked for a home or “back to map” control when moving through building information.
Decision: Add a persistent “back to map” control.
Why it mattered: Returning to the map required too many steps, especially on mobile.
Design response: Added a persistent map control throughout the building information screens.
Before: No quick way back
to the map
After: Persistent “back to map” control
Using the same structure for every building meant people could scan accessibility details without learning a new layout each time.
#usability-testing #accessibility #wayfinding #information-architecture #mobile-UX #prototyping #iterative-design
bel tee-graziose · 2023 · UW HCDE
36
✦ ✦ ✦
The Prototype
Where it landed
The final prototype brings the campus map, building accessibility information, and community updates into one place, giving people a clearer way to plan ahead and share what has changed.
What I’d measure next: If Boundless Access moved beyond the prototype, I’d measure route-planning success, time to confirm an accessible entrance, confidence before arrival, report submissions, repeat use, and reliance on informal word-of-mouth channels.
Validated in testing
Clearer map orientation
Added a compass and “you are here” indicator so users could orient themselves before planning a route.
A clearer symbol system
Added a map key so entrances, pins, and other icons were easier to interpret.
More scannable building information
Reorganized accessibility details into clearer sections so users could find practical information before arriving.
Potential impact if implemented
Less reliance on word of mouth
Could give people one place to find campus accessibility information and updates.
Lower navigation stress
Could help people plan ahead and reduce uncertainty caused by missing or outdated information.
#prototype #accessibility #wayfinding #mobile-UX #information-architecture #service-design #community-reporting
bel tee-graziose · 2023 · UW HCDE
49
✦ ✦ ✦
The Reflection
What I learned
As the only designer on a four-person team, my role was to create clarity without turning collaboration into a handoff. I translated research into design decisions, made ownership visible, and helped the team move forward while keeping the work open to critique.
The biggest lesson was that collaboration works best when roles, decisions, and next steps are clear. That structure helped the team move faster while giving everyone a meaningful role in the work.
What I'd do next
To move beyond Sieg Hall, I’d standardize the building information model across entrances, elevators, restrooms, parking, floor plans, route notes, and community updates. Before expanding across campus, I’d also define how official and community-reported information is labeled, dated, moderated, and kept current.
My role was not to have every answer. It was to make the next decision clearer for the team.
#reflection #collaboration #design-leadership #service-design #accessibility #civic-tech
bel tee-graziose · 2023 · UW HCDE
42